
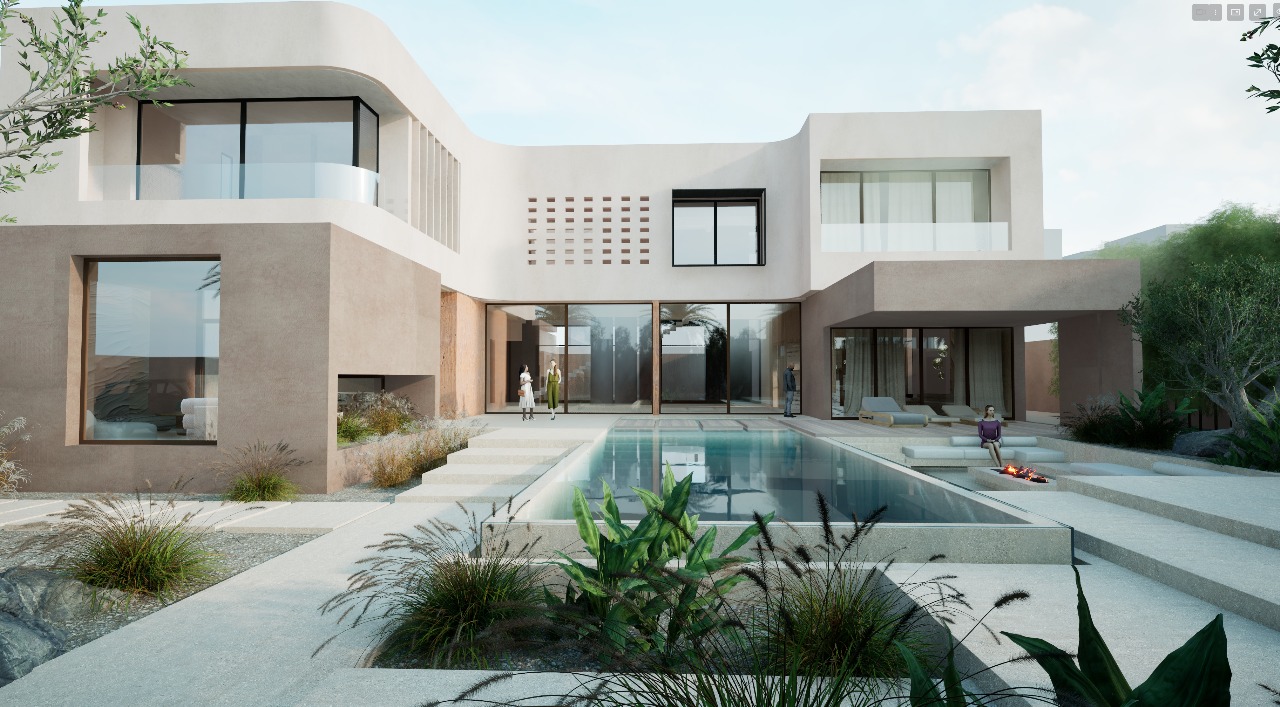
CURRENT DEVELOPMENT / JANABIYA, BAHRAIN
Villa
Yasmeen
A private residence by Al Tahoo Homes
A home with room
for every moment.
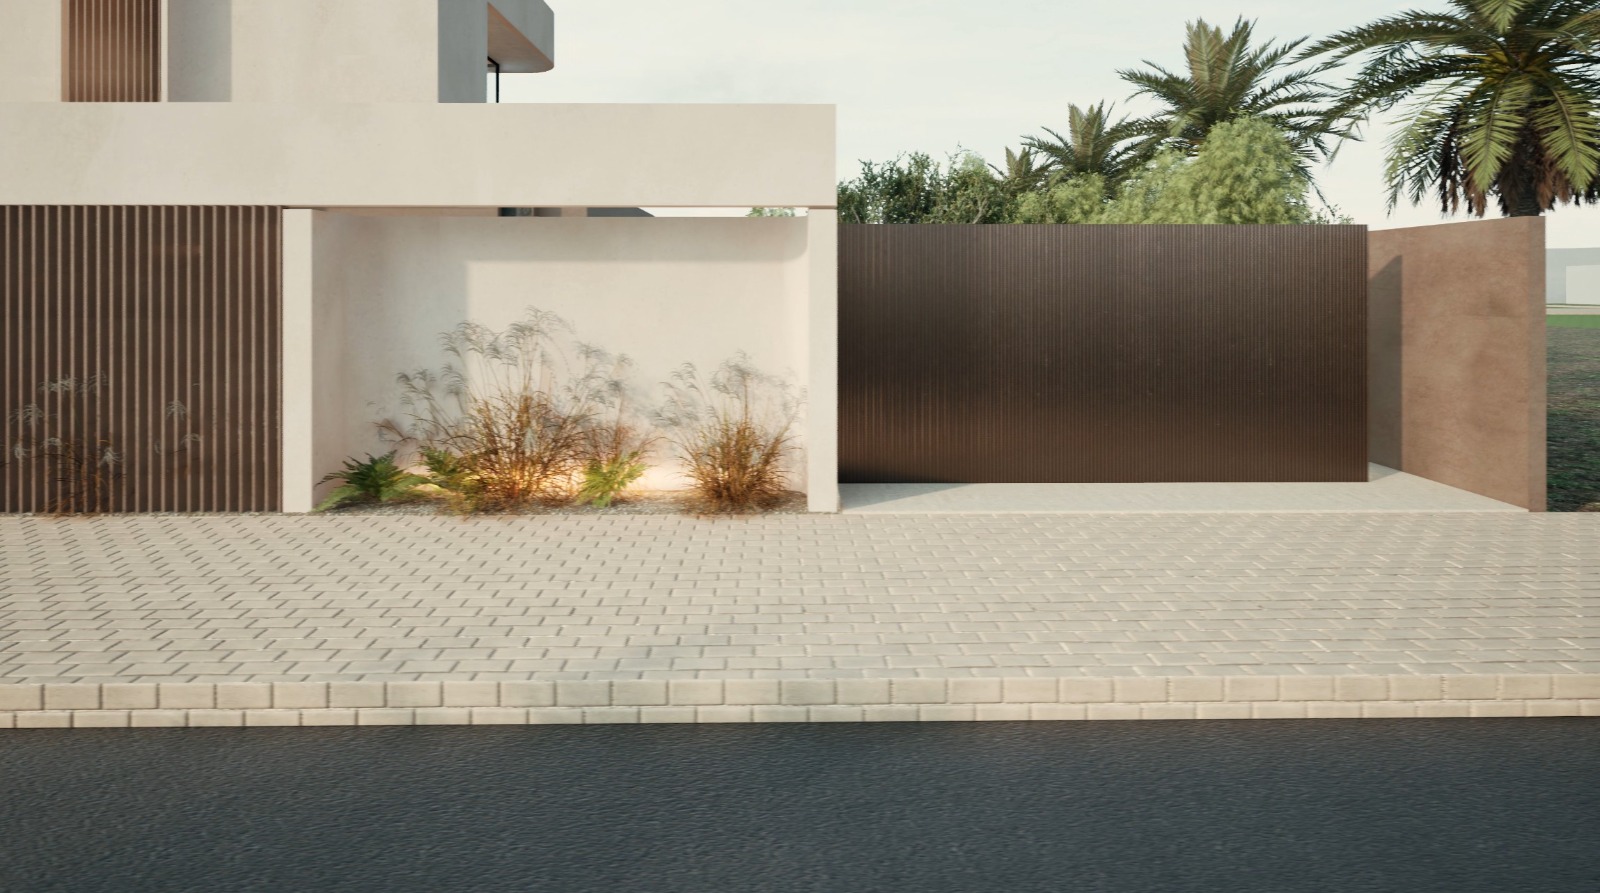
In Janabiya, behind El Mercado, Villa Yasmeen brings together generous interiors, garden living and considered privacy.
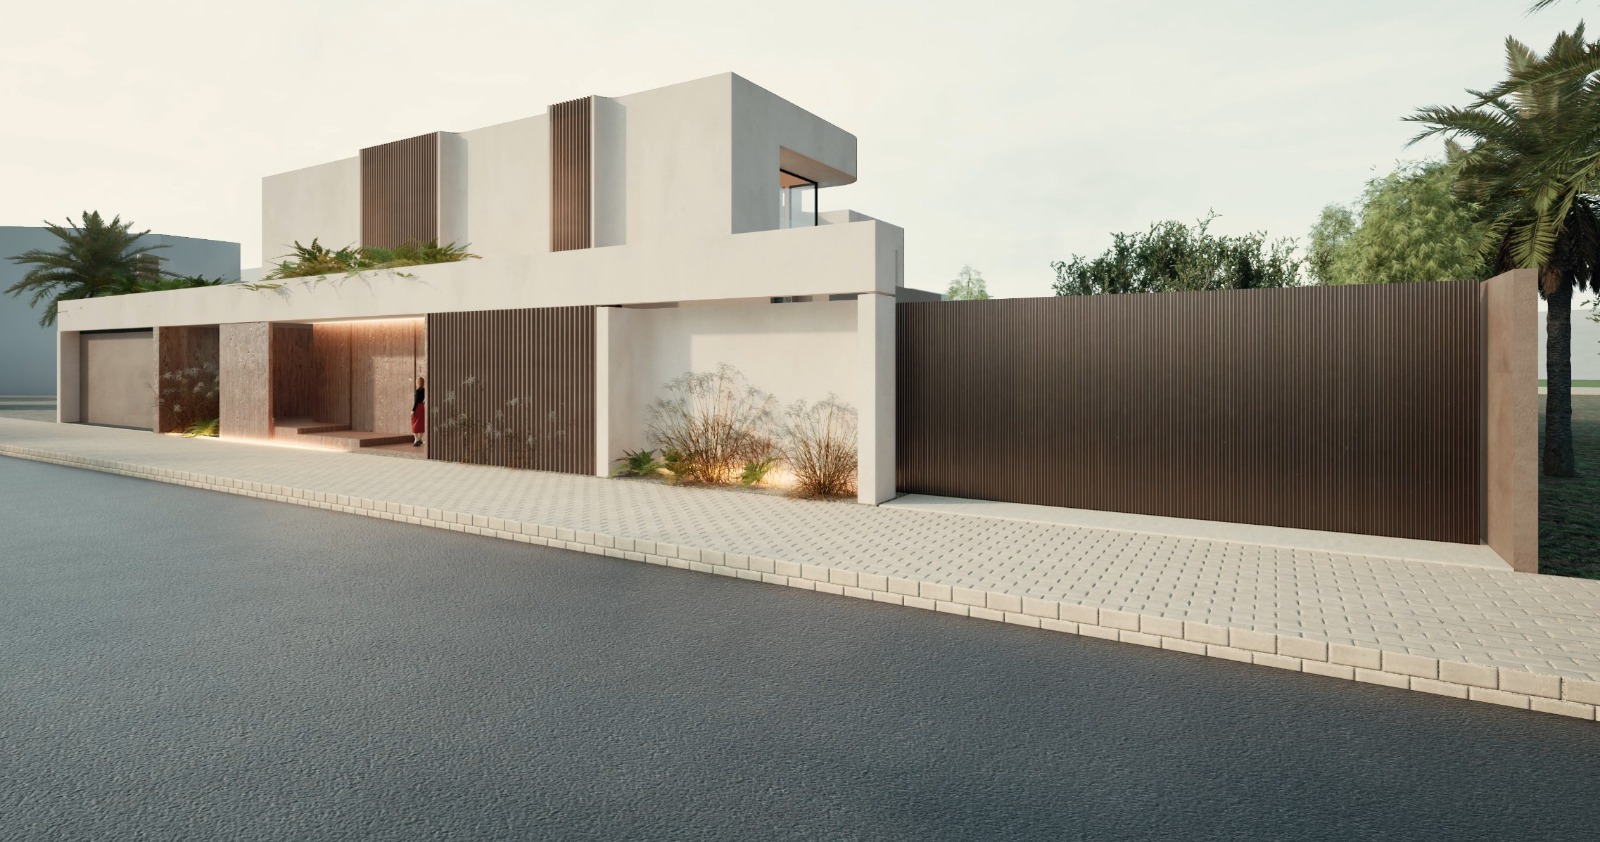 ARCHITECTURAL VISUALISATION
For gathering.
For retreat.
Living & entertaining
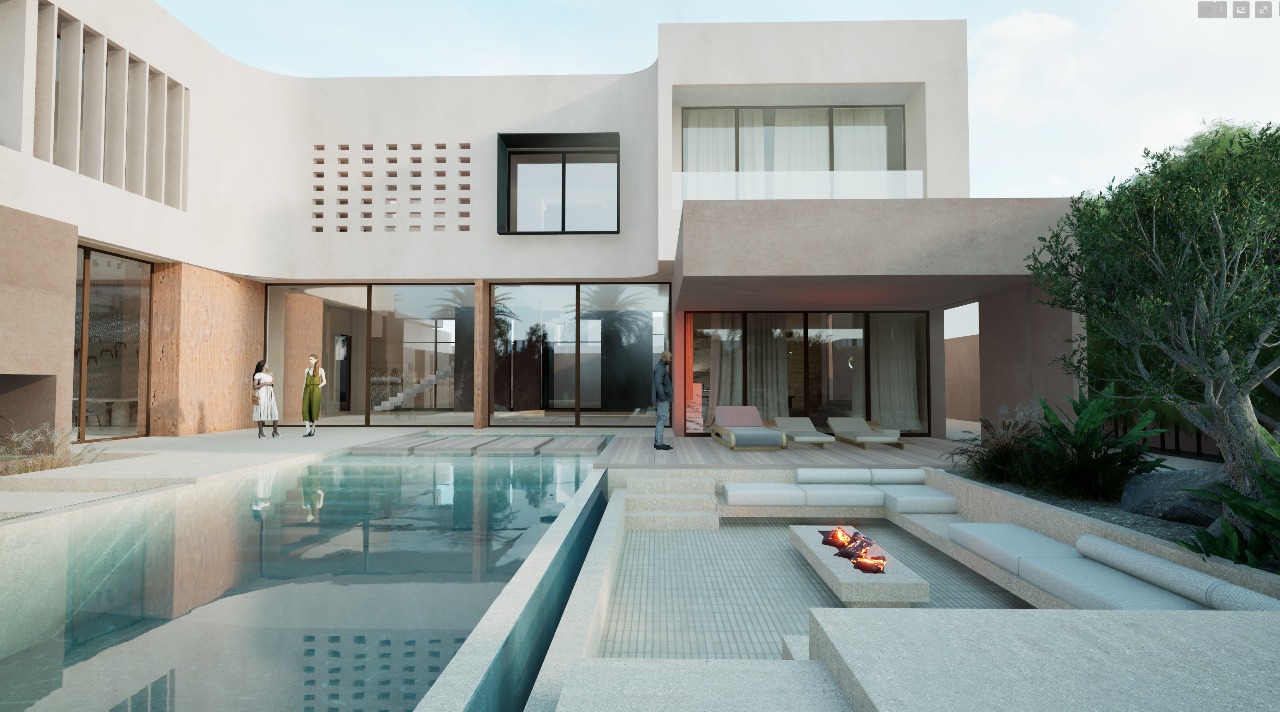
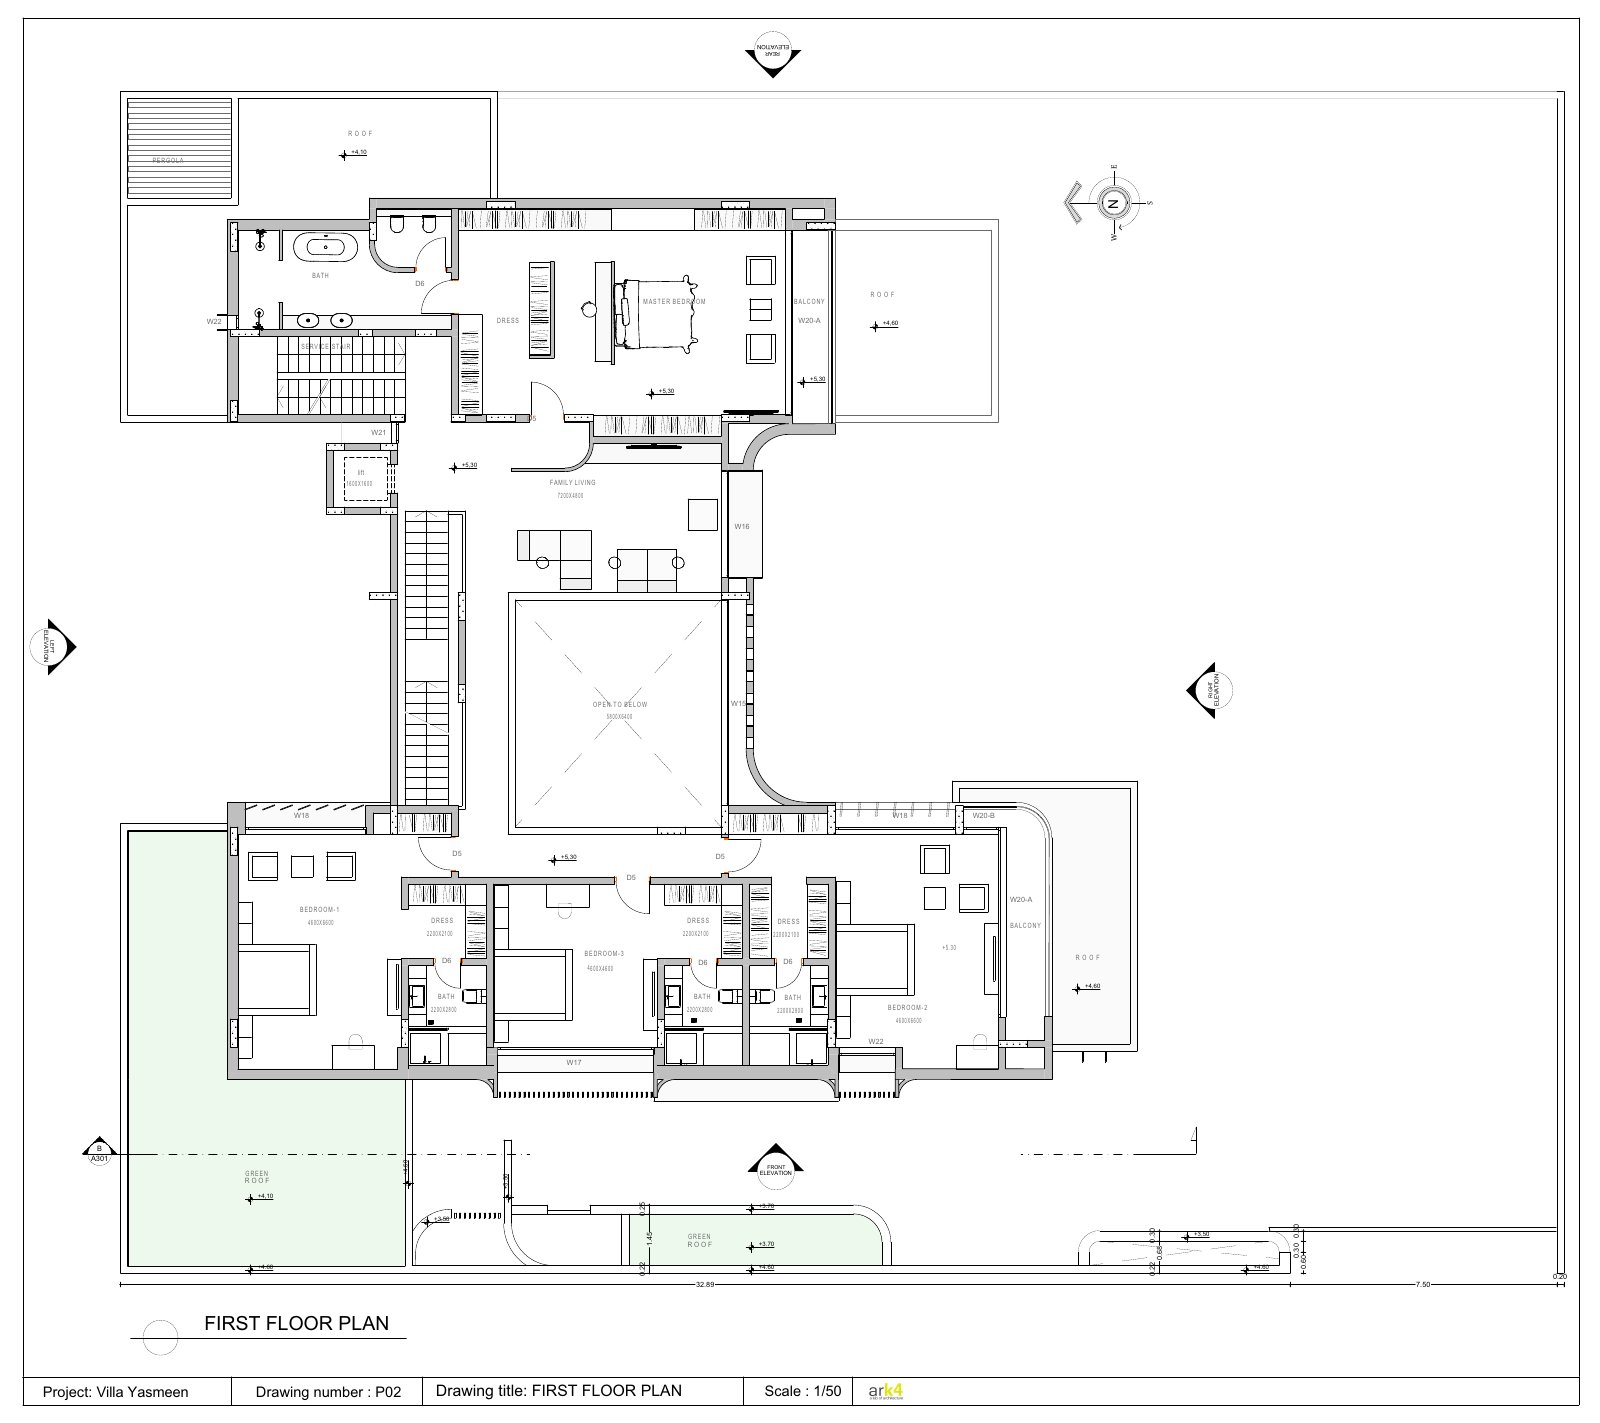
Formal and family majlis, dining and reception spaces, a double-height family living area, and a first-floor family sitting area.
Private spaces
Five bedroom suites, each with its own dressing area and bathroom. Separate maid’s and driver’s rooms have private or service access.
Outdoors
A landscaped garden, an approximately 15 × 4.7 m swimming pool and sunken outdoor seating.
Everyday ease
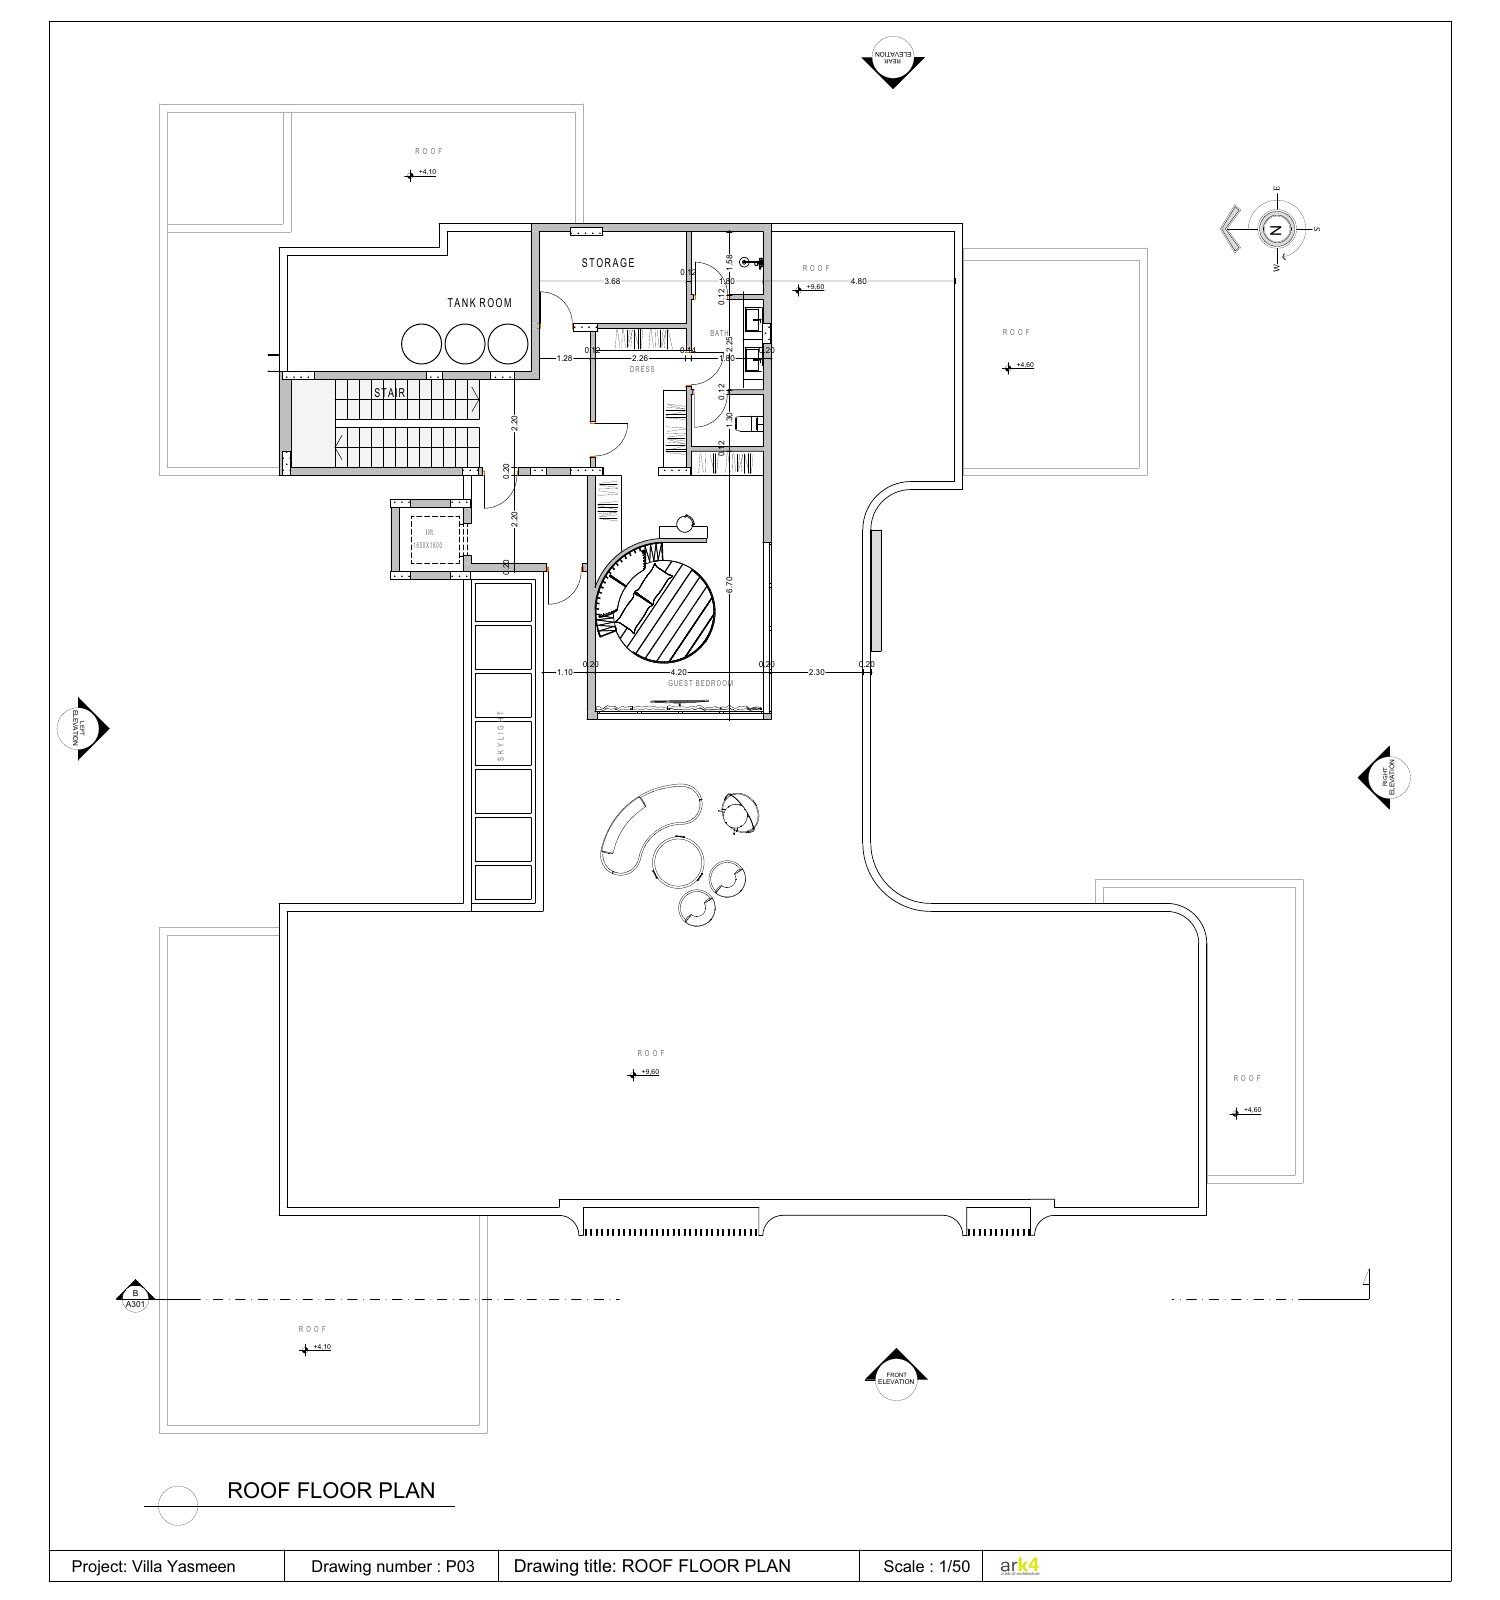
An elevator connects the ground, first and roof levels. The residence includes multiple covered and internal parking spaces, smart-home provisions, CCTV, intercom and security features.
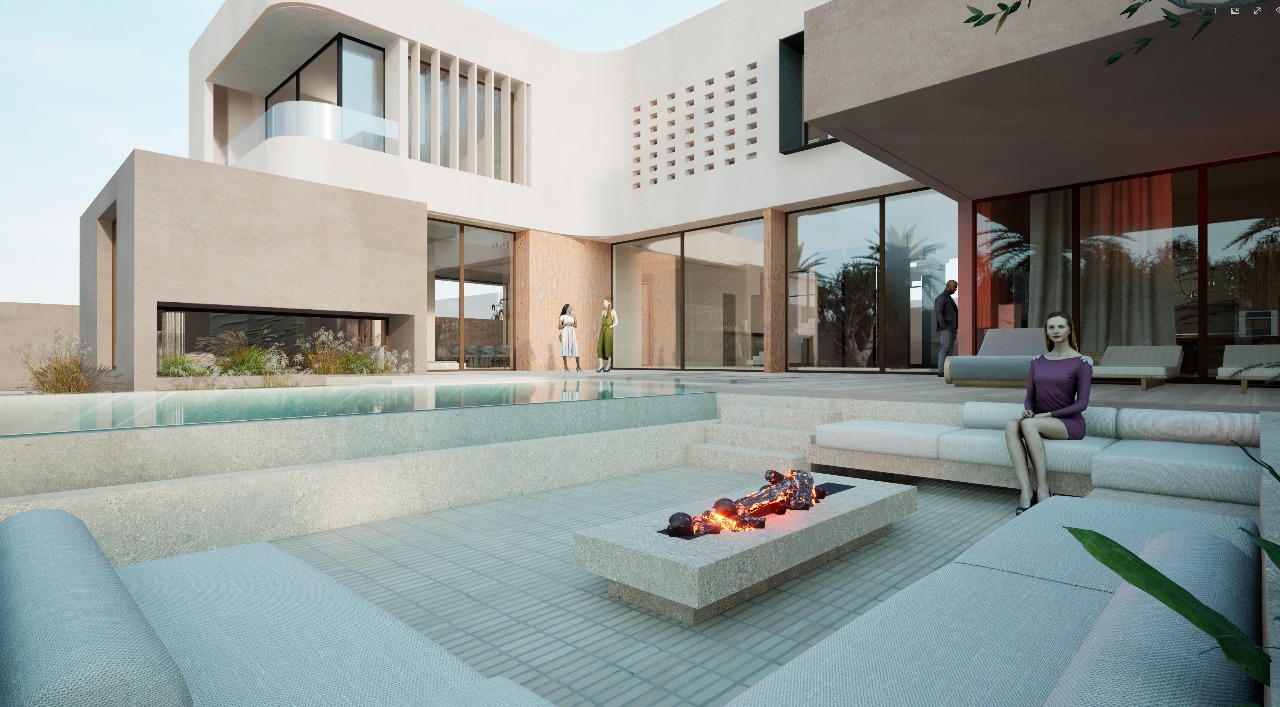
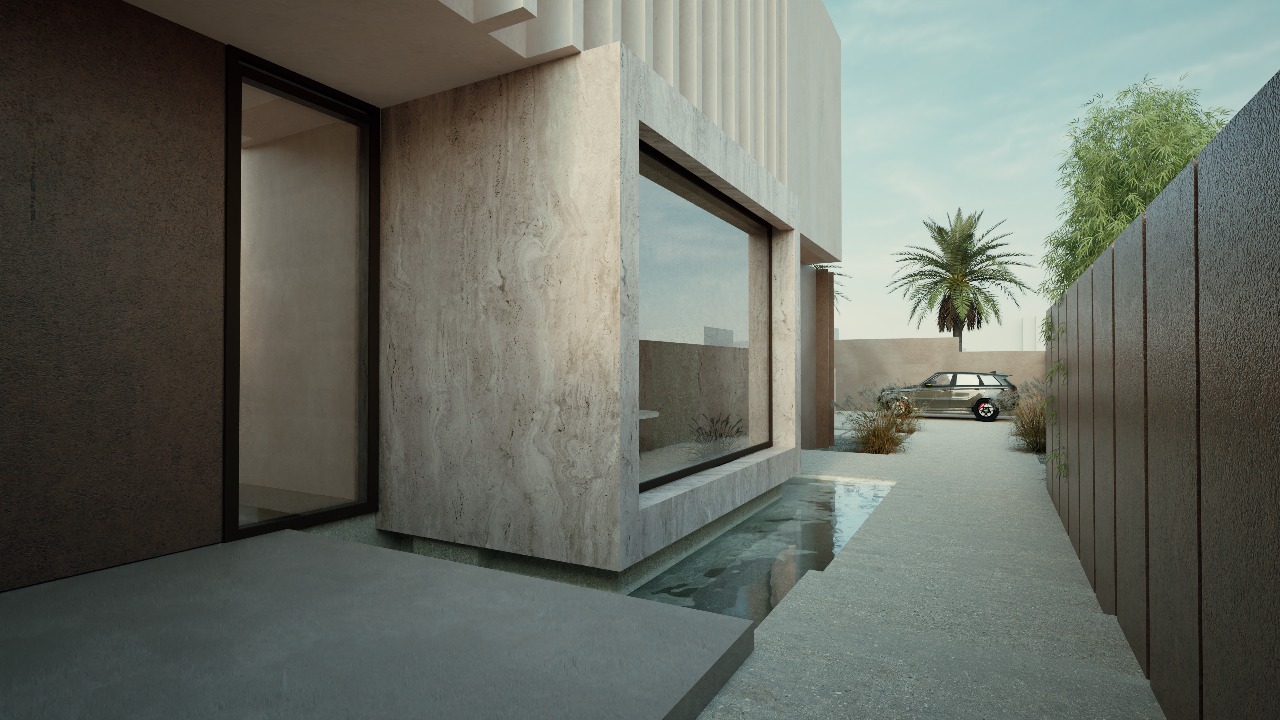
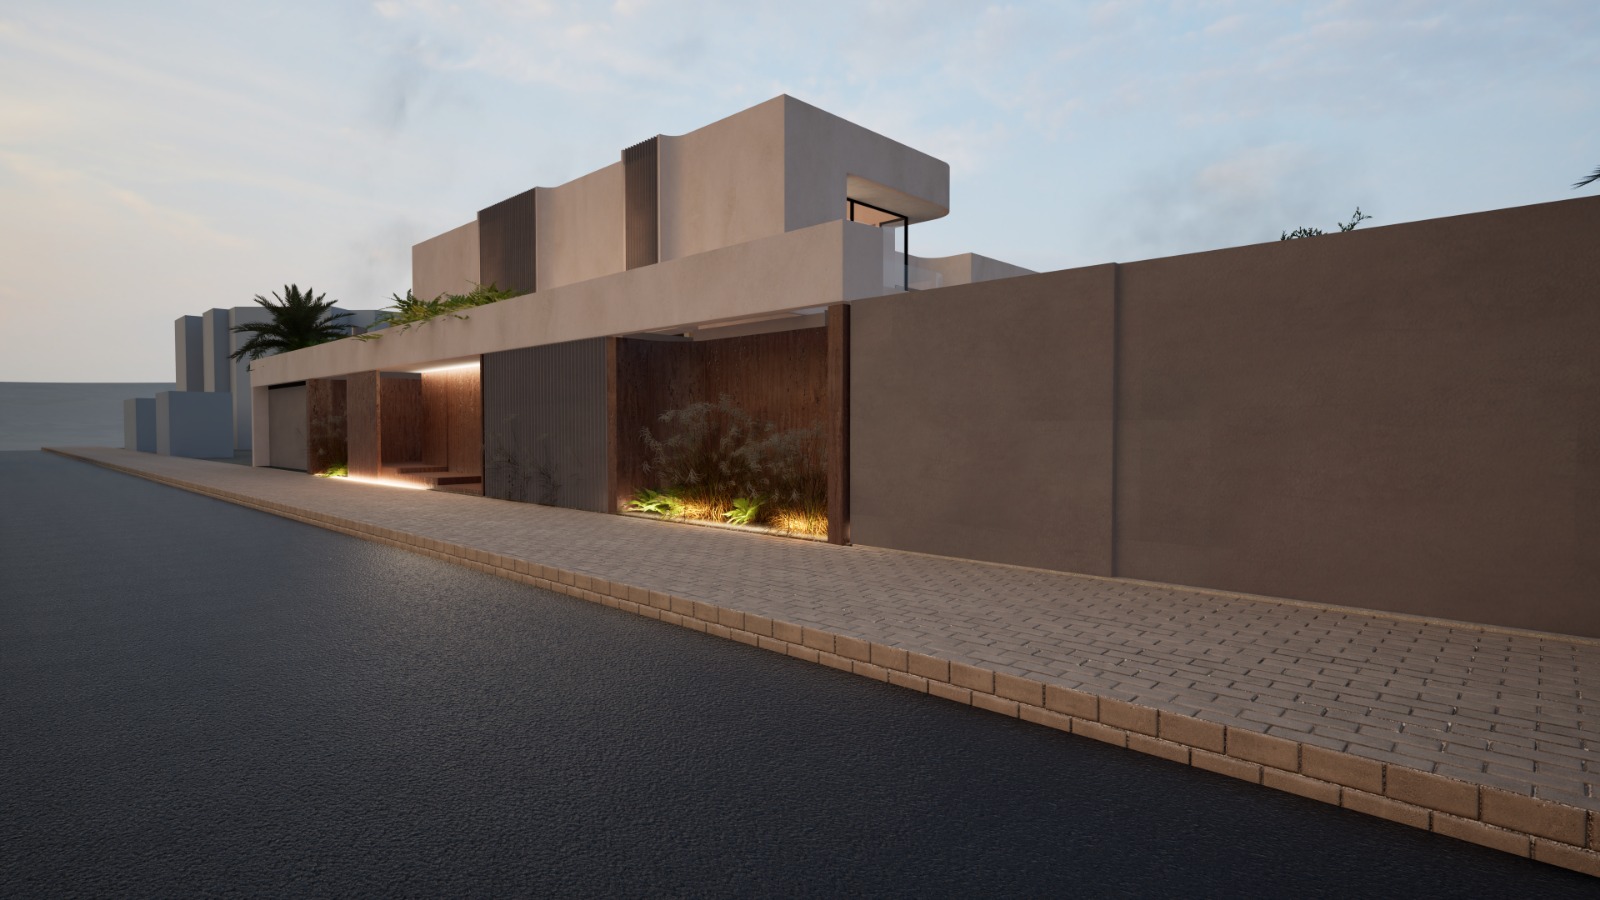 ARCHITECTURAL VISUALISATION
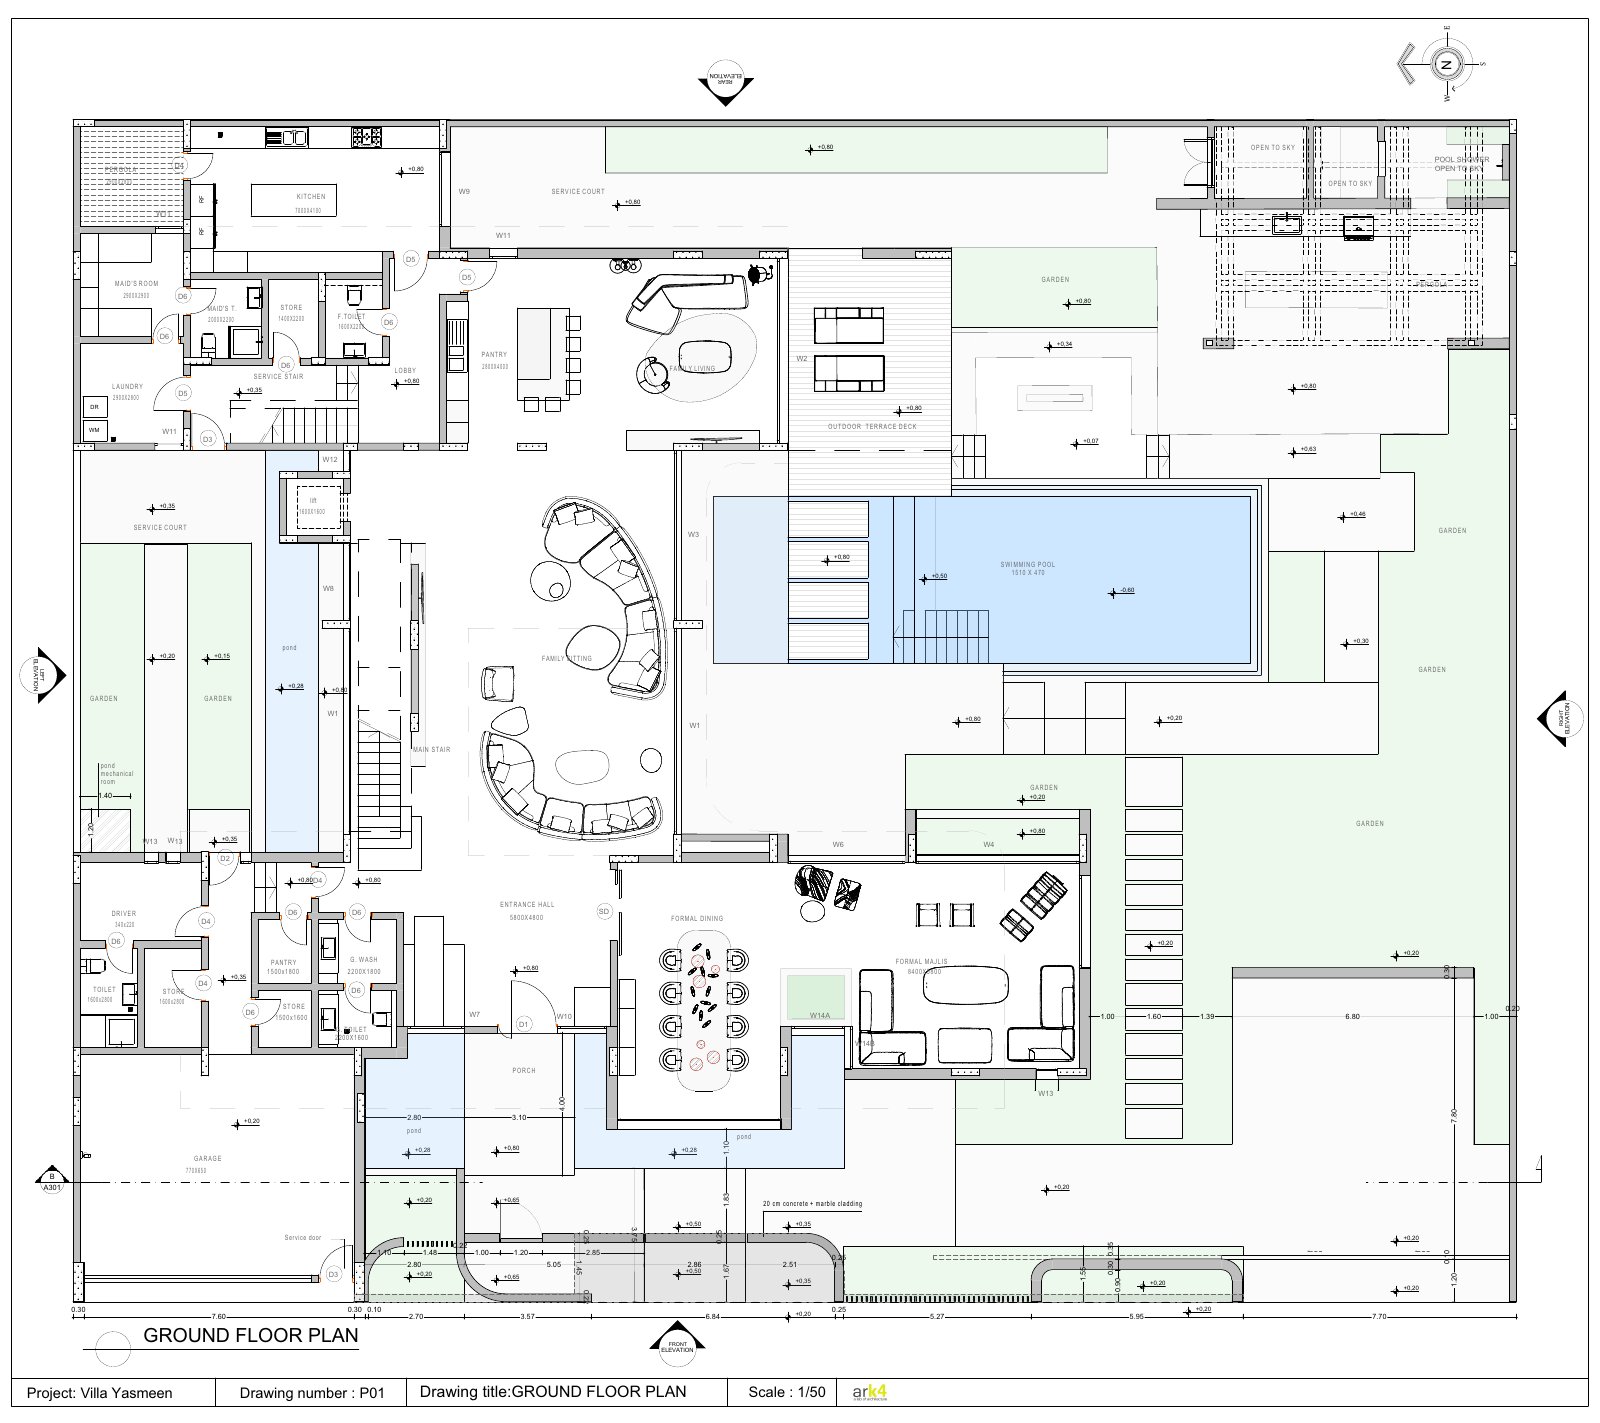
Explore each
level.
View the ground, first and roof levels. Open a plan to inspect the full drawing in detail.
VILLA YASMEEN / ENQUIRIES
Make an enquiry.
Premium glazing, sanitaryware, joinery and finishes are planned throughout. Target completion is Q2 2027.
Images are architectural visualisations. Areas, specifications and completion timing are approximate and subject to final confirmation.